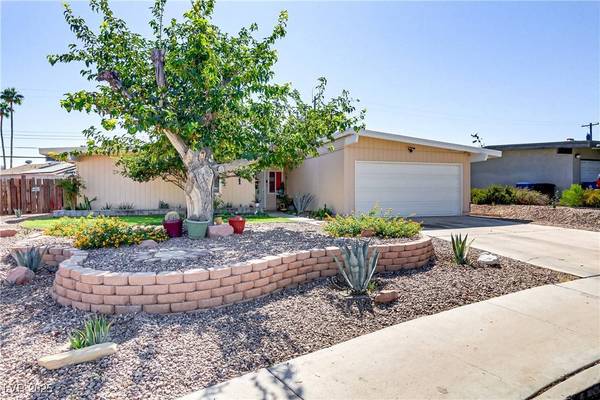
5109 Sugarfoot AVE
Las Vegas, NV 89107
- 3 Beds
- 2 Baths Full Baths: 2
- 1,396 SqFt
- 7,840 Lot Size
- 1961 Year Built
GALLERY




PROPERTY DETAIL
Key Details
Sold Price $362,0001.3%
Property Type Single Family Home
Sub Type Single Family Residence
Listing Status Sold
Purchase Type For Sale
Square Footage 1, 396 sqft
Price per Sqft $259
Subdivision Fremont Estates
MLS Listing ID 2657602
Sold Date 06/13/25
Style One Story
Bedrooms 3
Full Baths 2
Construction Status Average Condition, Resale
HOA Y/N No
Year Built 1961
Annual Tax Amount $607
Lot Size 7,840 Sqft
Acres 0.18
Property Sub-Type Single Family Residence
Location
State NV
County Clark
Zoning Single Family
Direction Washington and Decatur
Building
Lot Description Desert Landscaping, Front Yard, Landscaped, Rocks, < 1/4 Acre
Faces North
Story 1
Sewer Public Sewer
Water Public
Construction Status Average Condition,Resale
Interior
Interior Features Bedroom on Main Level, Ceiling Fan(s), Primary Downstairs
Heating Central, Electric
Cooling Central Air, Electric
Flooring Carpet, Tile
Fireplaces Number 1
Fireplaces Type Living Room, Wood Burning
Equipment Water Softener Loop
Furnishings Unfurnished
Fireplace Yes
Appliance Built-In Electric Oven, Dryer, Dishwasher, Disposal, Refrigerator, Washer
Laundry Electric Dryer Hookup, Main Level
Exterior
Exterior Feature Porch, Patio, Private Yard
Parking Features Attached, Garage, Inside Entrance, Open, Private, Storage, Workshop in Garage
Garage Spaces 2.0
Fence Block, Back Yard, Wood
Utilities Available Cable Available
Amenities Available None
Water Access Desc Public
Roof Type Flat
Porch Patio, Porch
Garage Yes
Private Pool No
Schools
Elementary Schools Mcmillian, James B., Mcmillian, James B.
Middle Schools Gibson Robert O.
High Schools Western
Others
Senior Community No
Tax ID 138-25-712-019
Acceptable Financing Cash, Conventional, FHA, VA Loan
Listing Terms Cash, Conventional, FHA, VA Loan
Financing Conventional
SIMILAR HOMES FOR SALE
Check for similar Single Family Homes at price around $362,000 in Las Vegas,NV

Active
$349,900
424 Stanford ST, Las Vegas, NV 89107
Listed by Jill Amsel of Realty ONE Group, Inc3 Beds 1 Bath 888 SqFt
Active
$349,000
4913 Churchill AVE, Las Vegas, NV 89107
Listed by William J. Alt of Real Broker LLC3 Beds 2 Baths 1,602 SqFt
Active
$498,000
808 S Mallard ST, Las Vegas, NV 89107
Listed by Sheng Ong of Compass Realty & Management4 Beds 3 Baths 1,841 SqFt
CONTACT