789 Goodman Cove ST
Henderson, NV 89011
- 2 Beds
- 3 Baths Full Baths: 2 Half Baths: 1
- 2,516 SqFt
- 7,405 Lot Size
- 2020 Year Built
GALLERY
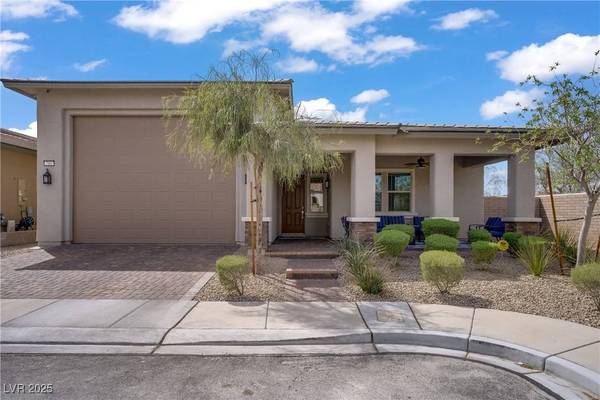
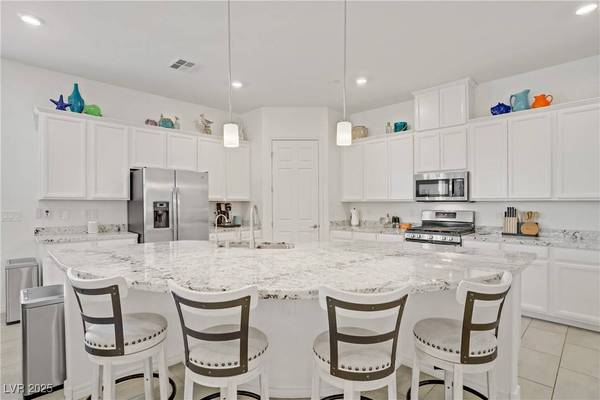
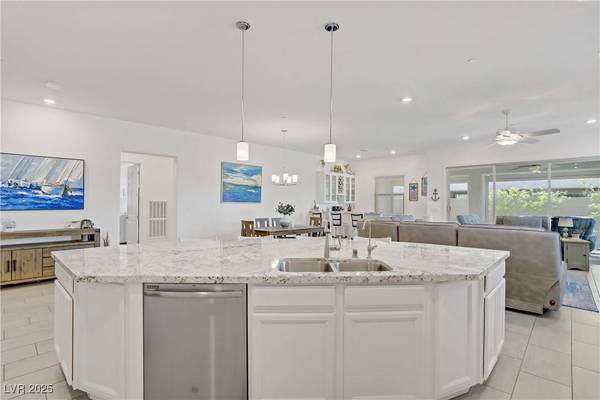
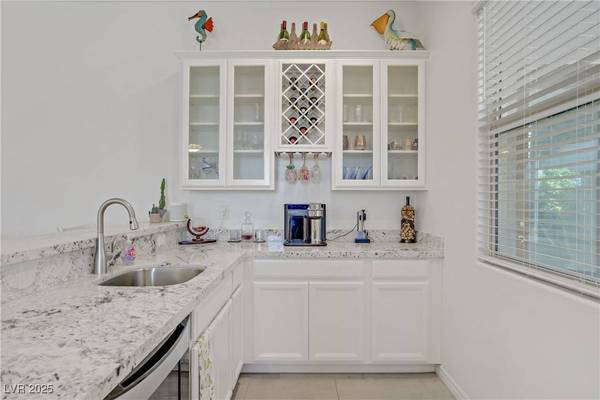
PROPERTY DETAIL
Key Details
Sold Price $657,5001.1%
Property Type Single Family Home
Sub Type Single Family Residence
Listing Status Sold
Purchase Type For Sale
Square Footage 2, 516 sqft
Price per Sqft $261
Subdivision Cadence Village Parcel 2-D2
MLS Listing ID 2673422
Sold Date 08/27/25
Style One Story
Bedrooms 2
Full Baths 2
Half Baths 1
Construction Status Good Condition, Resale
HOA Fees $100/qua
HOA Y/N Yes
Year Built 2020
Annual Tax Amount $5,455
Lot Size 7,405 Sqft
Acres 0.17
Property Sub-Type Single Family Residence
Location
State NV
County Clark
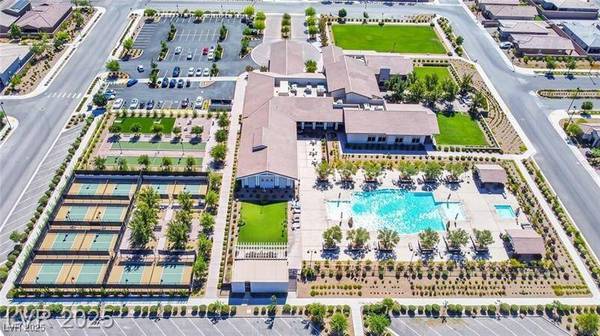
Community Pool
Zoning Single Family
Direction Head to Cadence- located in the Heritage 55+ community
Building
Lot Description Desert Landscaping, Landscaped, Synthetic Grass, Trees, < 1/4 Acre
Faces East
Story 1
Sewer Public Sewer
Water Public
Construction Status Good Condition,Resale
Interior
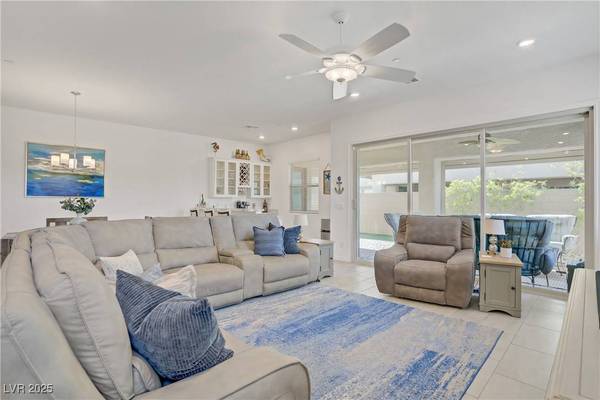
Interior Features BathroomonMainLevel, Bedroom on Main Level, Ceiling Fan(s), Full Bath on Main Level, Primary Downstairs, Window Treatments
Heating Central, Gas
Cooling Central Air, Electric
Flooring Carpet, Tile

Fireplaces Number 1
Fireplaces Type Gas, Outside
Equipment Water Softener Loop
Furnishings Unfurnished
Fireplace Yes
Window Features Low-Emissivity Windows,Window Treatments
Appliance Built-In Gas Oven, Dryer, Dishwasher, Disposal, Microwave, Refrigerator, Washer
Laundry Cabinets, Gas Dryer Hookup, Laundry Room, Sink
Exterior
Exterior Feature Dog Run, Patio, Private Yard
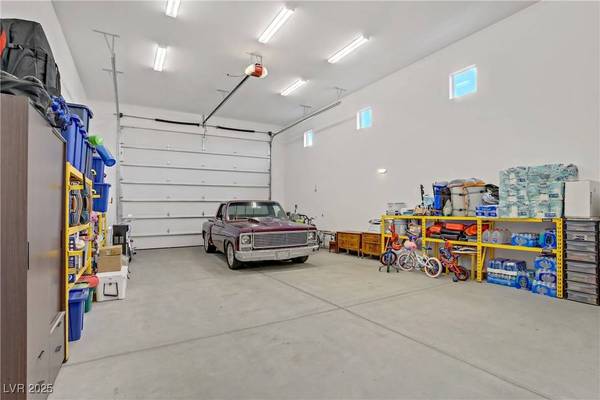
Parking Features Attached, Exterior Access Door, Finished Garage, Garage, Garage Door Opener, Inside Entrance, Open, Private, RV Garage, RV Hook-Ups, RV Access/Parking, Tandem
Garage Spaces 4.0
Fence Block, Back Yard
Pool Community
Community Features Pool
Utilities Available Cable Available
Amenities Available Clubhouse, Dog Park, Fitness Center, Gated, Indoor Pool, Pickleball, Pool, Guard, Spa/Hot Tub, Tennis Court(s), Media Room
Water Access Desc Public
Roof Type Tile
Porch Covered, Patio
Garage Yes
Private Pool No
Schools
Elementary Schools Sewell, C.T., Sewell, C.T.
Middle Schools Brown B. Mahlon
High Schools Basic Academy
Others
HOA Name Heritage
HOA Fee Include Association Management,Clubhouse,Recreation Facilities
Senior Community Yes
Tax ID 179-05-113-032
Security Features Security System Owned,Fire Sprinkler System,Gated Community
Acceptable Financing Cash, Conventional, FHA, VA Loan
Listing Terms Cash, Conventional, FHA, VA Loan
Financing Conventional
CONTACT